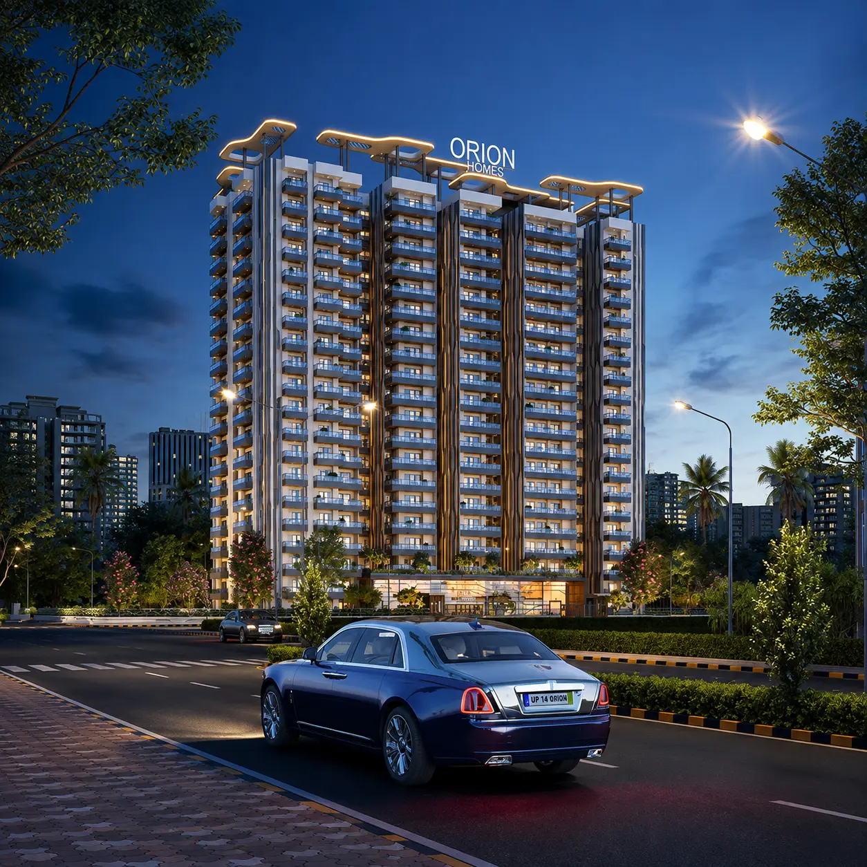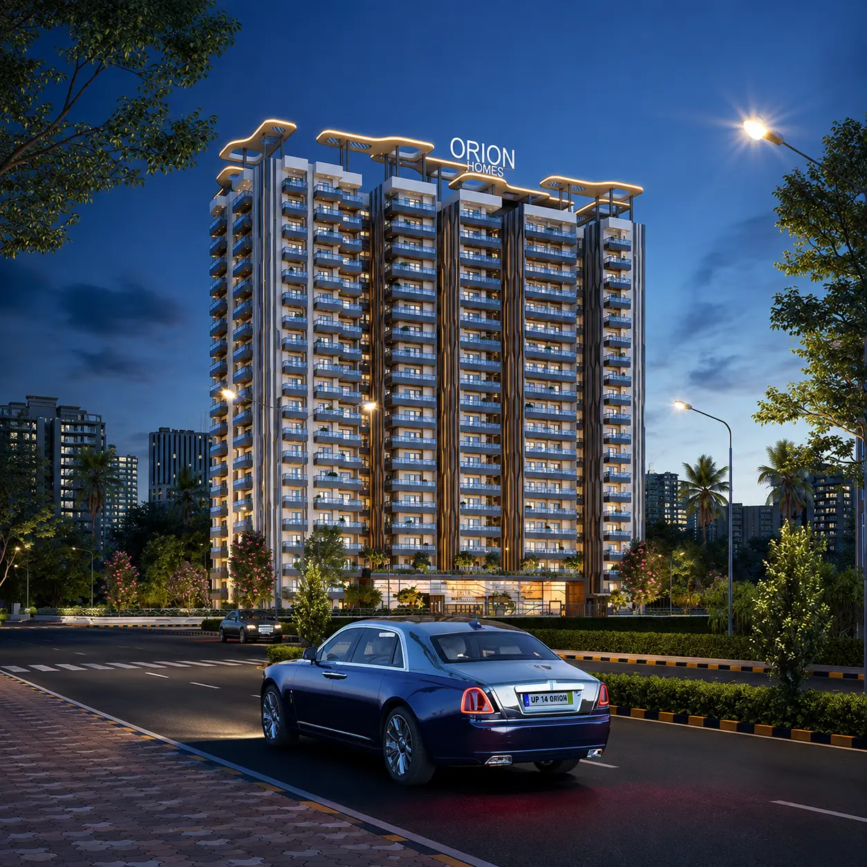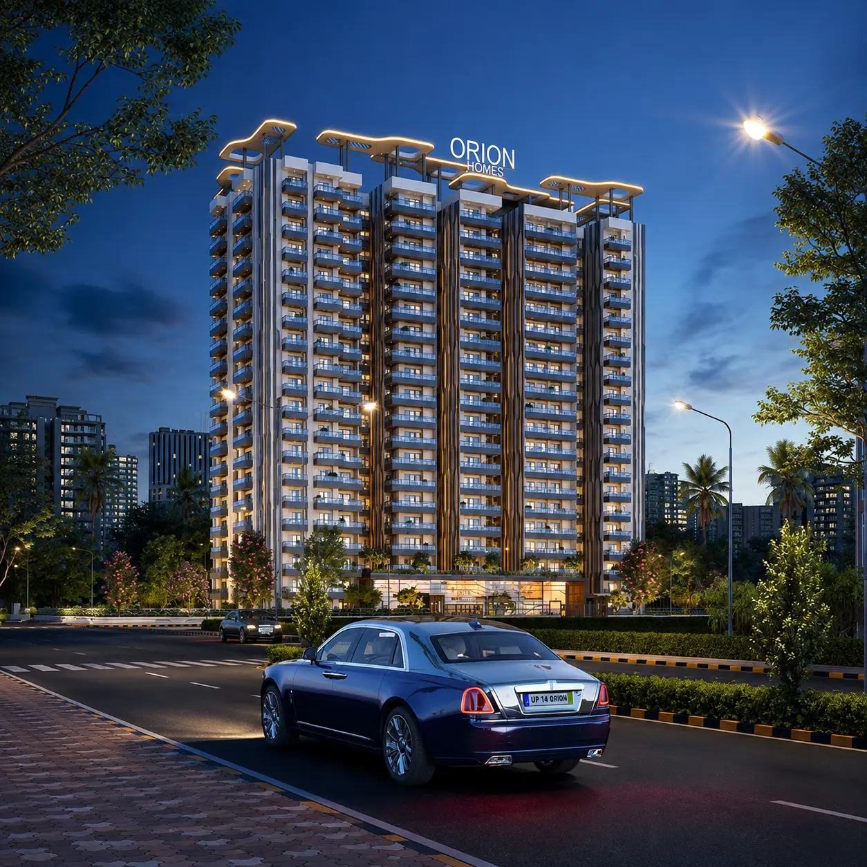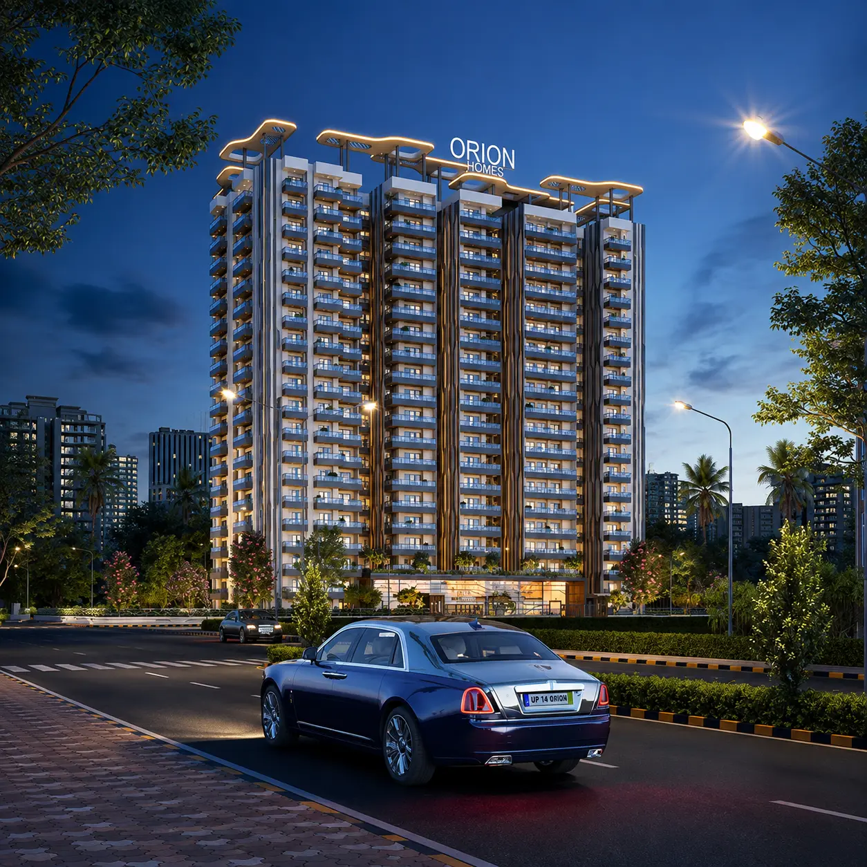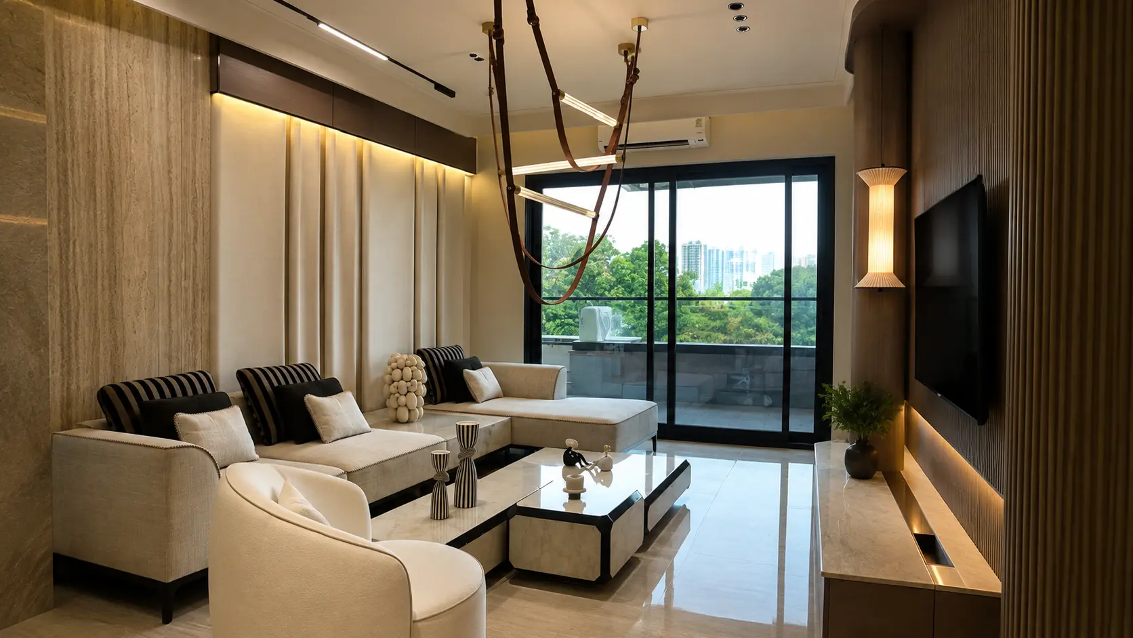
Divyansh Orion Homes high-rise towers on NH-24, Ghaziabad

Aditya World City · NH-24, Ghaziabad

Divyansh Orion
Homes Ghaziabad

Premium 3 & 4 BHK apartments at Aditya World City, NH-24, Ghaziabad. Explore price, floor plans, amenities, location and book a site visit.

₹1.40 Cr*Starting Price
G+19Floors
3 & 4 BHKConfigurations
RERAUPRERAPRJ265536
SCROLL
The Belt of Orion

Three stars anchor every great constellation — three pillars anchor this address.

Alnitak · Location

Bang on NH-24

5 minutes from the Delhi–Meerut Expressway, with Columbia Asia Hospital and Ghaziabad Railway Station both under 15 minutes away.

Alnilam · Structure

Earthquake-Resistant by Design

100% Mivan/RCC shear-wall construction, IIT-certified, with no brick or plaster — built for durability, not just density.

Mintaka · Living

Low-Density, High-Amenity

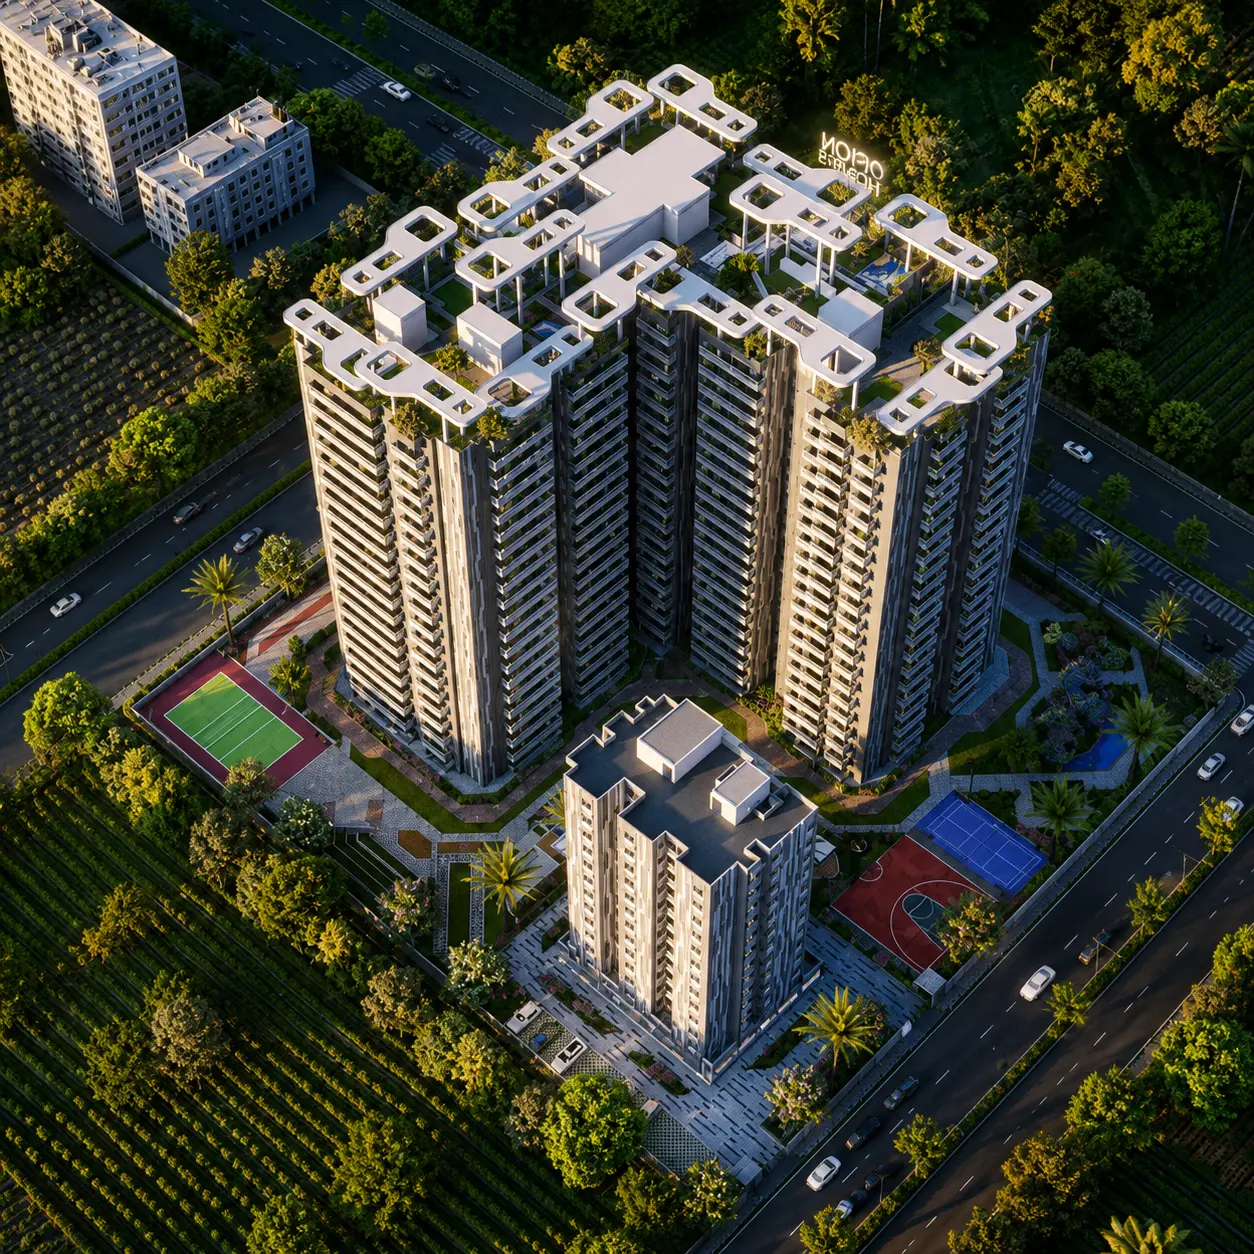
Approx. 260 residences across G+19 floors, wrapped around a 1,26,000 sq.ft. landscaped club and grounds.

About the Project

A namesake built to be seen from a distance.

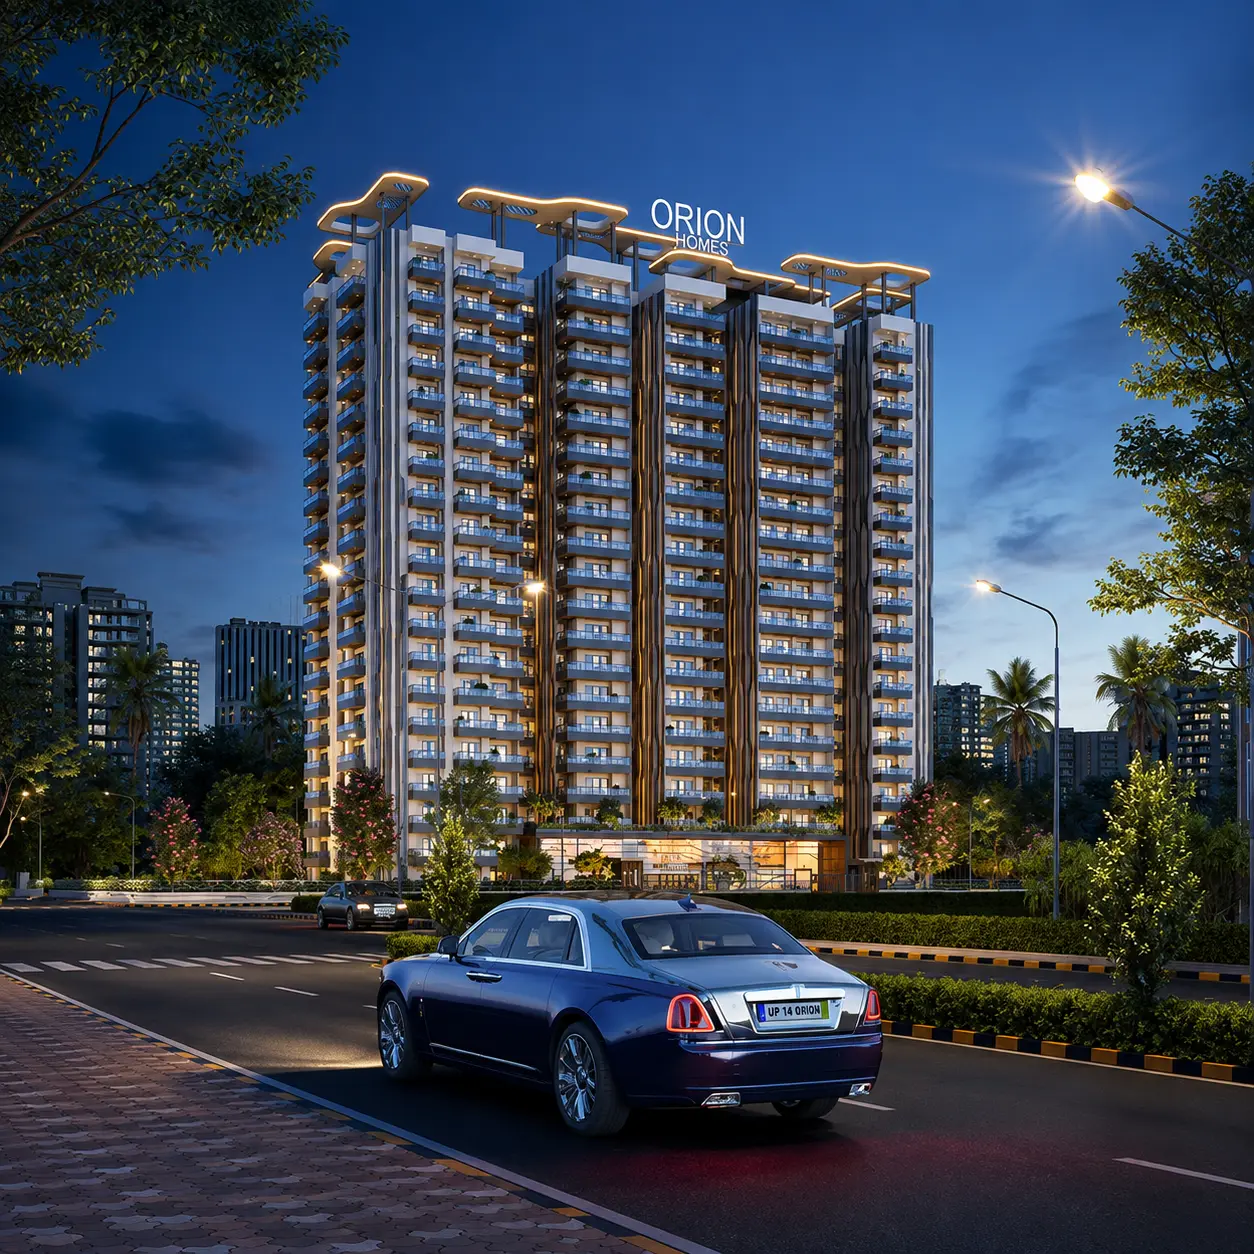
Divyansh Orion Homes is a residential project by Divyansh Group at Aditya World City, NH-24, Ghaziabad, offering 3 and 4 BHK apartments across high-rise towers. The design brief was simple: give every resident a view worth naming a constellation after.

From 100% Mivan technology to a resort-style clubhouse with a swimming pool, gym, and dedicated kids' zones, the project is planned as a low-density, high-amenity address strategically placed along one of NCR's busiest growth corridors.

Aditya World City sits in the same NH-24 residential belt as Wave City, Ghaziabad — placing Divyansh Orion Homes within a well-connected premium residential catchment with schools, hospitals, and the Delhi–Meerut Expressway all close by.

260Total Residences (approx.)
40,000 sq.ft.Dedicated Clubhouse
11–12 ftFloor-to-Floor Height
2Basement Parking Levels

Build Quality

Specifications, in plain data.

No filler adjectives — just what's actually going into each residence.

StructureEarthquake-resistant RCC shear-wall frame, IIT-certified — no brick work or plaster.
FlooringDigital vitrified tiles in living, dining, kitchen & bedrooms; ceramic tiles in toilets and balconies; wooden flooring in the master bedroom.
Walls & CeilingDesigner POP work throughout with concealed ceiling lighting; OBD-finished walls in soft tones.
KitchenModular kitchen with stainless steel sink, C.P. fittings, and ceramic tiles up to 2 ft above the counter.
ToiletsWall-mounted EWC, designer mirrors, glazed tiles up to 8 ft, hot & cold water provision.
Doors & WindowsAluminium/UPVC outer doors and windows (8 ft height); Maranti-equivalent wood internal frames.
ElectricalCopper wiring in PVC conduits, MCB-supported circuits, intercom facility, split-AC provision in all rooms.

Amenities

A grounds plan built for every hour of the day.

From dawn yoga to midnight star-gazing decks — the amenities span more than 1,26,000 sq.ft.

Y

Yoga Platform

An open-air deck for early risers.

S

Swimming Pool

Main pool plus a dedicated kids' pool.

G

Fitness Gym

Fully-equipped indoor gym plus outdoor stations.

K

Kids' Play Area

Toddler play stations and a merry-go-round.

B

Billiards & TT Room

1,100 sq.ft. indoor games lounge.

J

Jogging Track

Landscaped loop around the grounds.

A

Amphitheatre

Open-air venue for community events.

Star-Gazing Deck

A rooftop nod to the project's namesake.

Floor Plans

Your vision, our floor plans.

Three configurations, each planned around natural light and cross-ventilation.

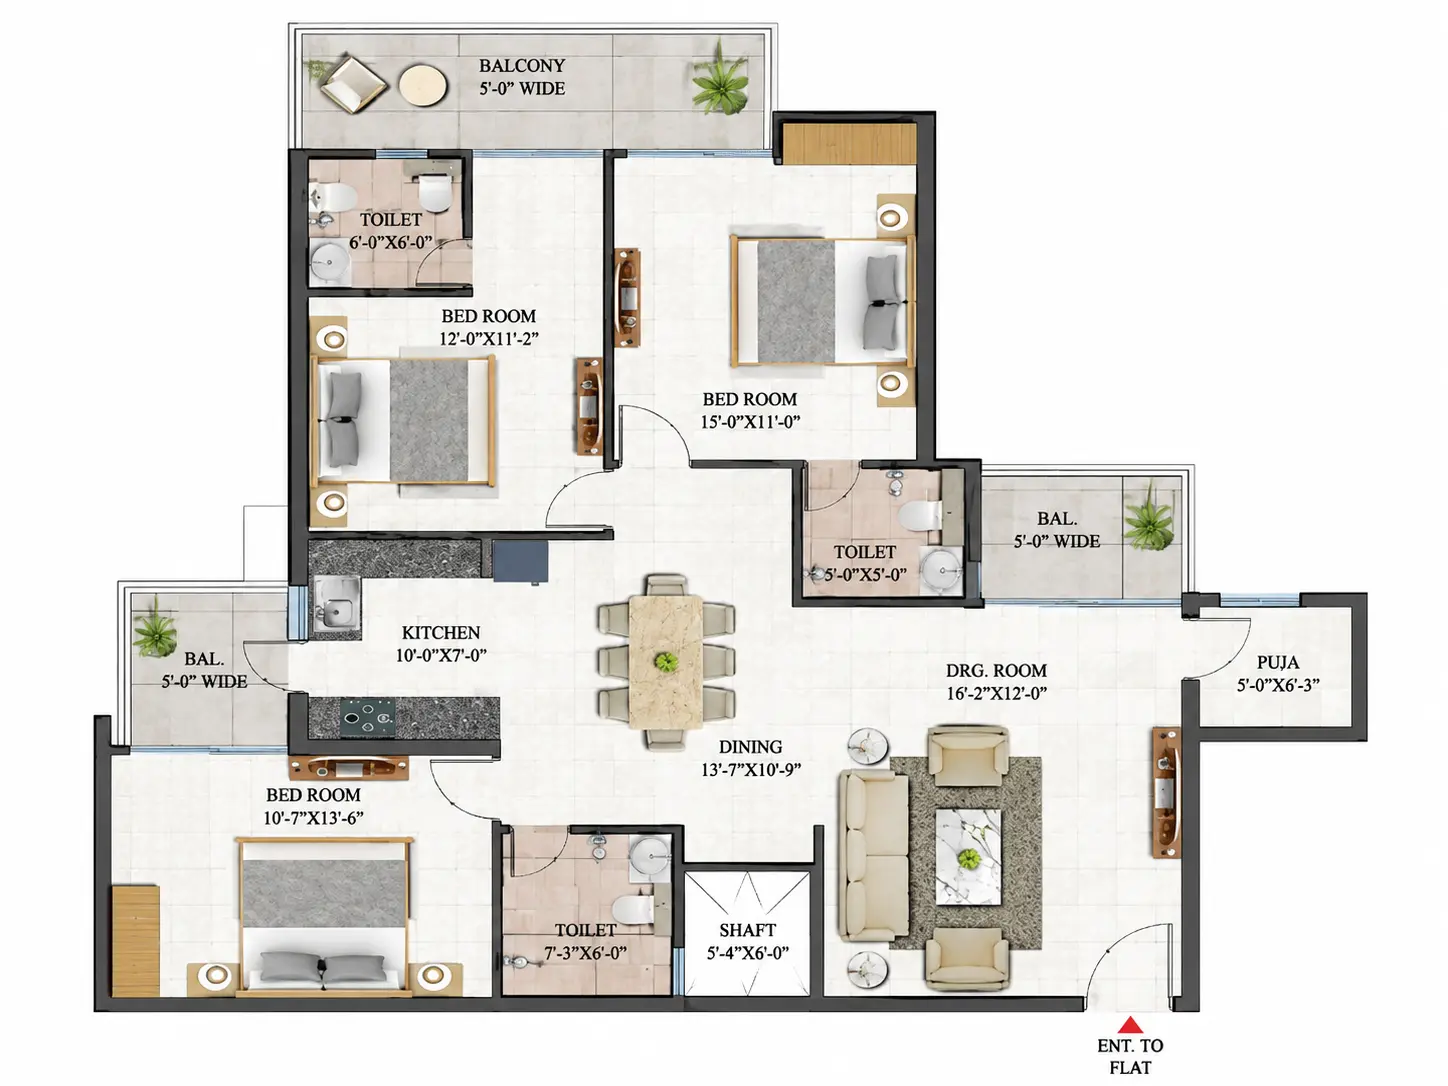
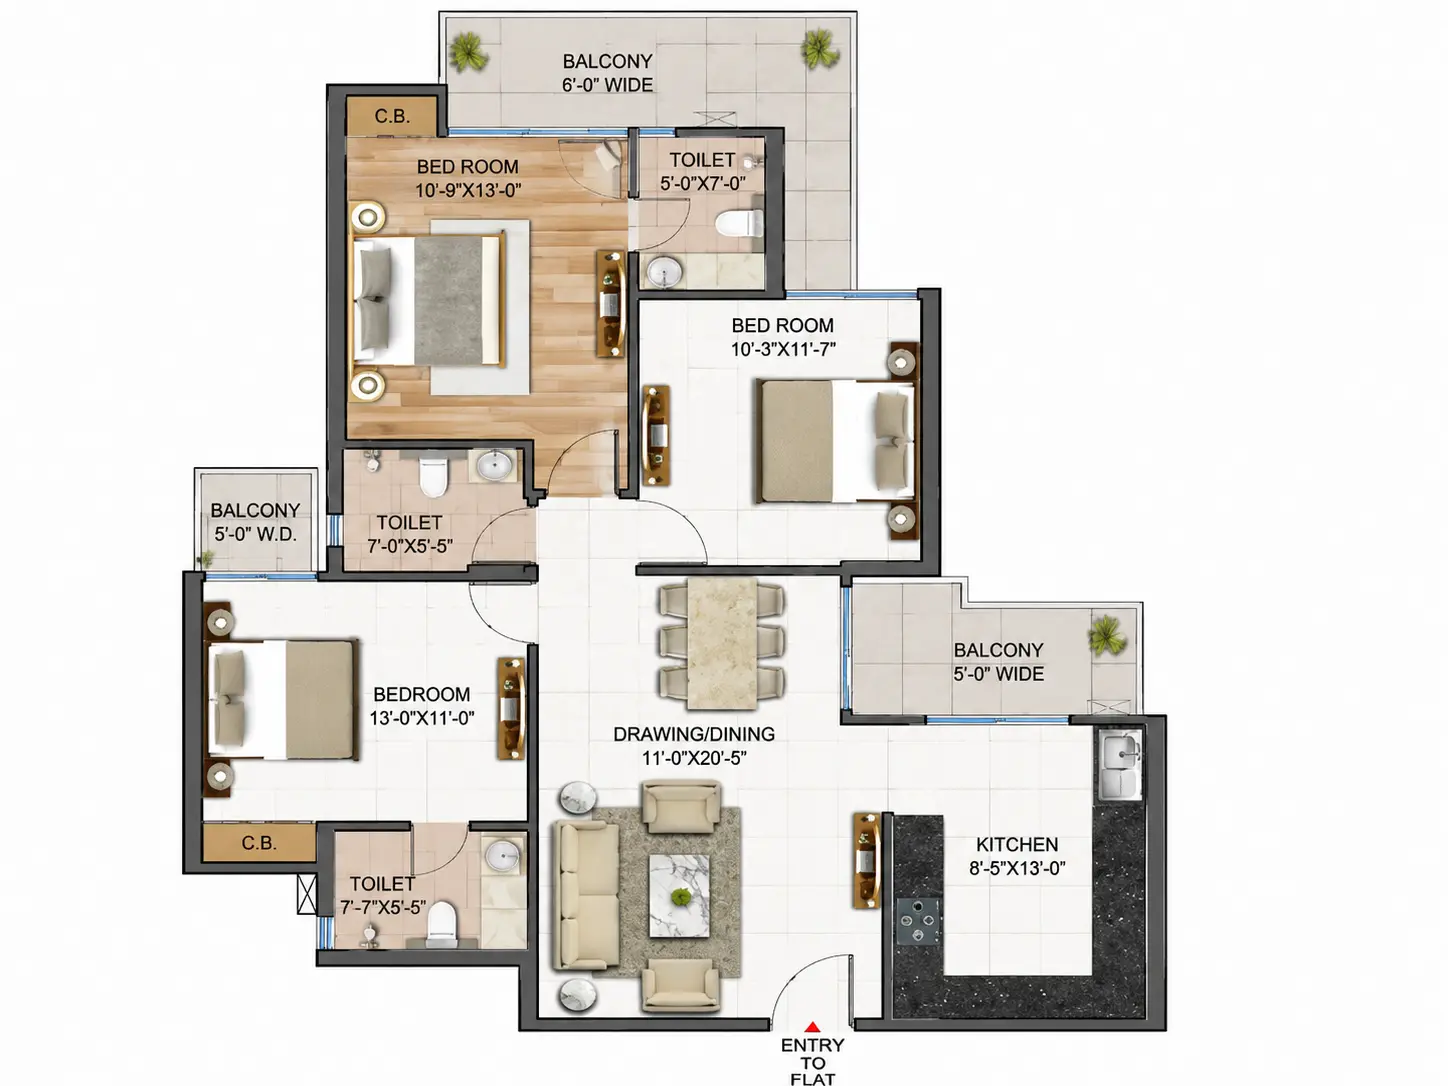
Divyansh Orion Homes 3 BHK floor plan, 1730 sq.ft.

3 BHK

  • Super Area 1,730 sq.ft.
  • Bedrooms 3
  • Toilets 3
  • Balconies 3
Download Plan
Divyansh Orion Homes 3 BHK plus servant room floor plan, 2100 sq.ft.

3 BHK + PUJA Room

  • Super Area 1990 sq.ft.
  • Bedrooms 3 + PUJA
  • Toilets 3
  • Balconies 3
Download Plan
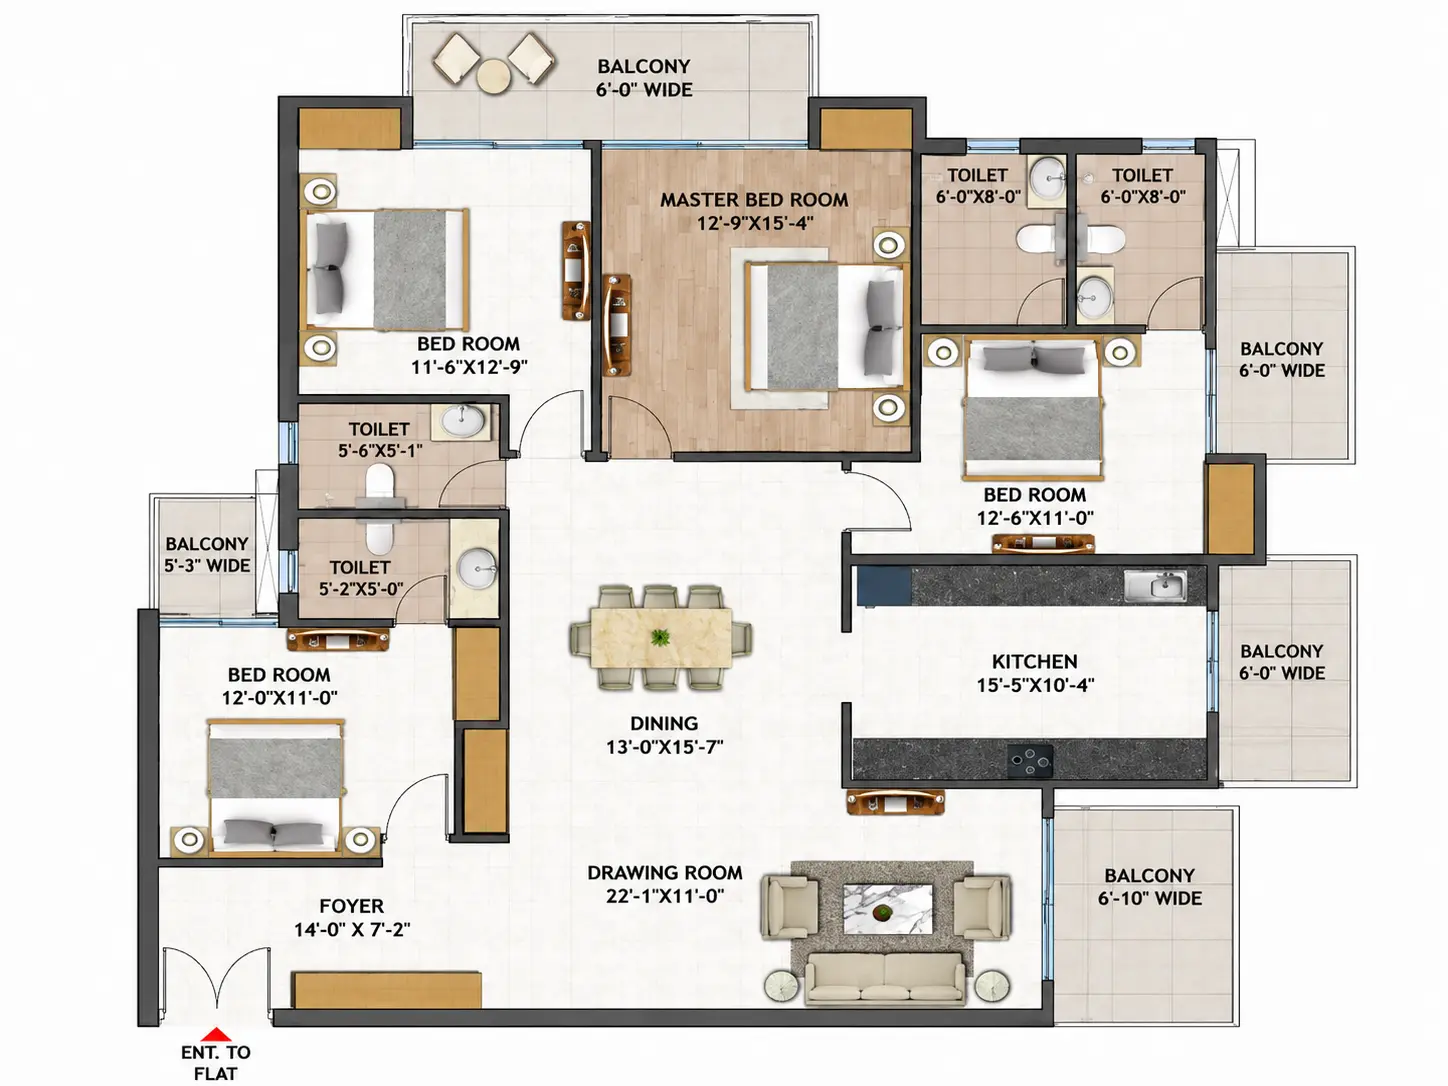
Divyansh Orion Homes 4 BHK plus servant room floor plan, 2875 sq.ft.

4 BHK

  • Super Area 2,875 sq.ft.
  • Bedrooms 4
  • Toilets 4
  • Balconies 5
Download Plan

Pricing

Units currently available.

Prices are indicative and subject to change without prior notice — final pricing to be confirmed at the sales office.

Larger Format

3 BED + 3T

On Request / 2,100 sq.ft.
  • 3 Bedrooms, 3 Toilets
  • Extra utility & storage space
  • Corner-unit options available
Get Price Breakup
Top Tier

4 BED + 4T + F

On Request / 2,875 sq.ft.
  • 4 Bedrooms, 4 Toilets + Family Lounge
  • Premium floor allocation
  • Priority clubhouse access
Get Price Breakup

*Prices are basic sale price (BSP) only and exclude GST, registration, and other statutory charges. Please verify current pricing directly with the sales team.

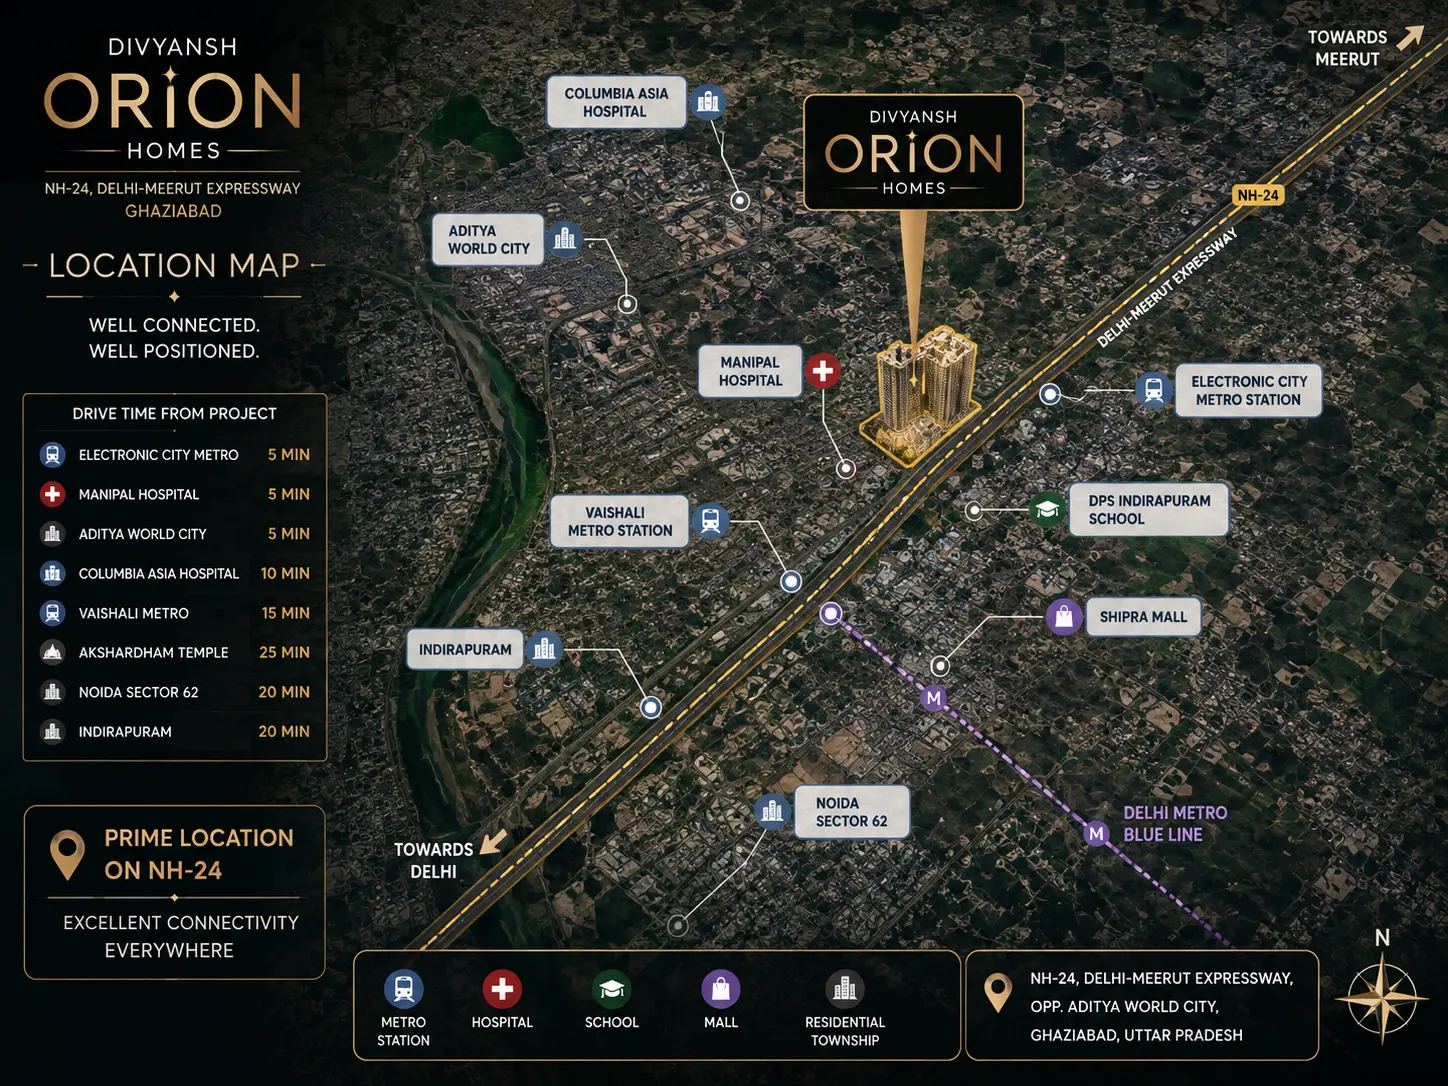
Location Advantage

Everything the city offers, minutes away.

  • Delhi–Meerut Expressway 5 min
  • Columbia Asia Hospital 10 min
  • Ghaziabad Railway Station 15 min
  • St. Xavier's High School 7 min
  • New Era College of Science & Tech 2 km
  • Sarvodaya Hospital 10 min
Divyansh Orion Homes location map, NH-24 Ghaziabad

FAQ

Common questions, answered directly.

What is the RERA registration number for Divyansh Orion Homes?

The project is registered under UPRERAPRJ265536/04/2024. We recommend verifying this directly on the UP RERA website before making any payment.

What is the starting price for a 3 BHK unit?

The 3 BHK (1,730 sq.ft.) starts at approximately ₹1.40 Cr*, with a 40–30–30 payment plan. Larger 3 BHK and 4 BHK configurations are priced on request.

How far is the project from the Delhi–Meerut Expressway?

Divyansh Orion Homes is approximately 5 minutes from the Delhi–Meerut Expressway, with strong onward connectivity to Delhi and Meerut.

What construction technology is being used?

The project uses 100% Mivan (RCC shear-wall) construction, which is earthquake-resistant and IIT-certified, with no brick work or plaster in the structural walls.

How far is Divyansh Orion Homes from Wave City, Ghaziabad?

Divyansh Orion Homes sits at Aditya World City on NH-24, within the same growth corridor as Wave City Ghaziabad, with direct access to the Delhi–Meerut Expressway.

Get in Touch

See the towers before they're built out.

Share your details and our sales team will send the full price list, floor plans, and current construction update.

Divyansh Orion Homes

Aditya World City, NH-24, Ghaziabad, Uttar Pradesh 201002. Our sales team responds within one business day.

☎  +91 9667479997
✉  info@divyanshorionhomes.com
◆  RERA: UPRERAPRJ265536/04/2024